

Stone and porcelain for the building envelope
Ventilated façades in stone and porcelain
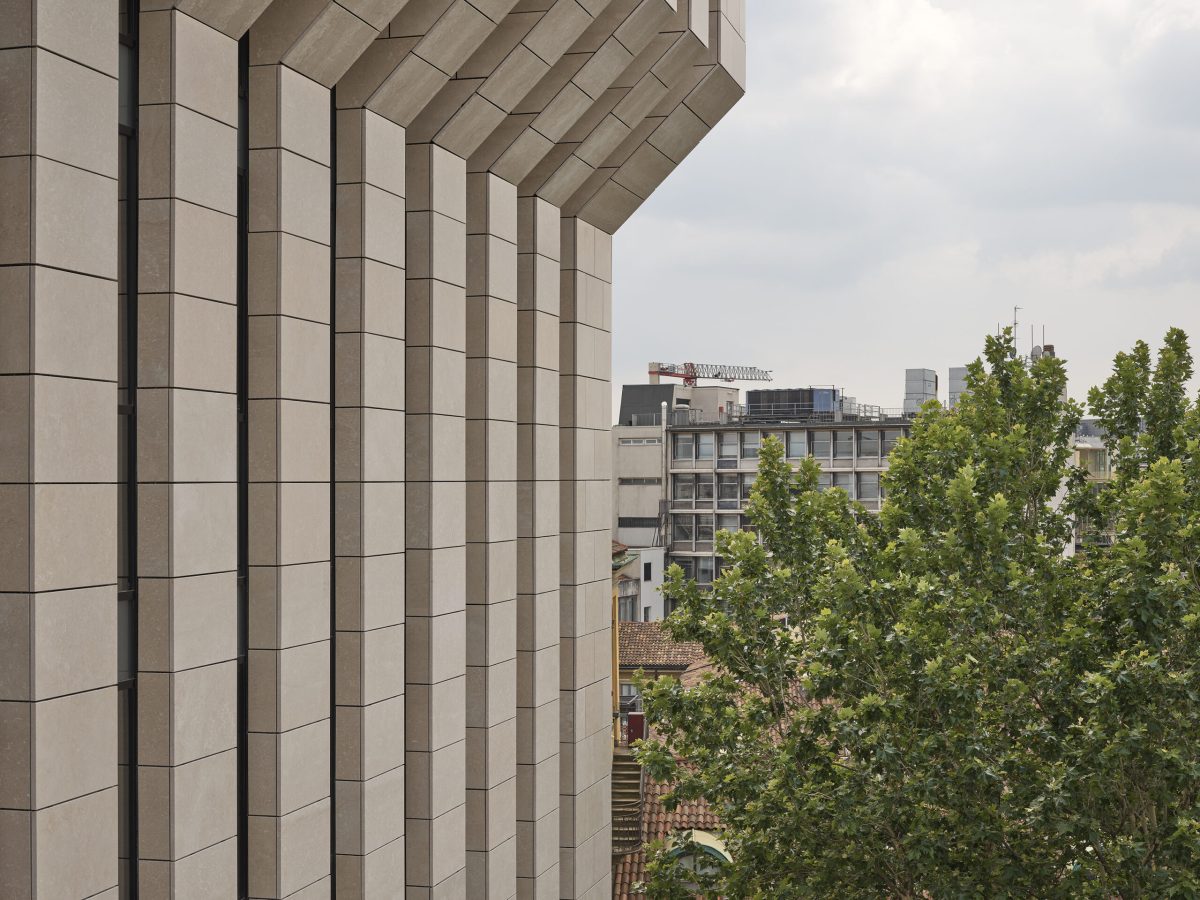
Façades in marble, granite, slate and porcelain: from the extension of the Teatro alla Scala to the headquarters of Intesa Sanpaolo and Hitachi.
Envelope and performance
Beautiful outside, efficient inside.
A ventilated façade combines cladding with thermal and acoustic insulation: it reduces thermal bridges, removes moisture and heat through the stack effect in the cavity, and eliminates mould and condensation. We design the cutting schedule, cut the slabs in our workshop complete with holes and anchors, and install them on the substructure.
- Marble, granite, slate, stone and large-format porcelain
- Cutting schedules, drilling, concealed or visible anchors
- Design to UNI 11018
- Granite from the Moncini quarry

References
Façades by Moncini


An envelope to design? Let's start with the cutting schedule.
Request a quoteFAQ
Frequently asked questions
How does a ventilated façade work?
The stone or porcelain cladding is fixed to a metal substructure, set apart from the insulation: in the cavity the air rises through the stack effect, removing moisture and heat and reducing thermal bridges.
Which standards apply?
UNI 11018-1:2023 (together with part 2) defines the performance, terminology and criteria for ventilated façades: safety, weather tightness, thermal and acoustic insulation.
Can it be used in renovations too?
Yes, and it is one of the cases where it pays off most: it improves insulation, eliminates mould and condensation and renews the image of the building without demolition.
You may also like
 Kitchen and bathroom worktopsKitchen and bathroom worktops in marble, quartzite, porcelain and thin slabs: template survey, 45° mitres…
 Marble and natural stoneMarble and granite selected slab by slab: Calacatta, Botticino, Serizzo, Ceppo di Gré, Beola. Floors, stairs…
 Porcelain and large slabsBespoke cutting of large porcelain slabs: waterjet, CNC, 45° mitres. Marazzi, Fiandre, Florim, Laminam…